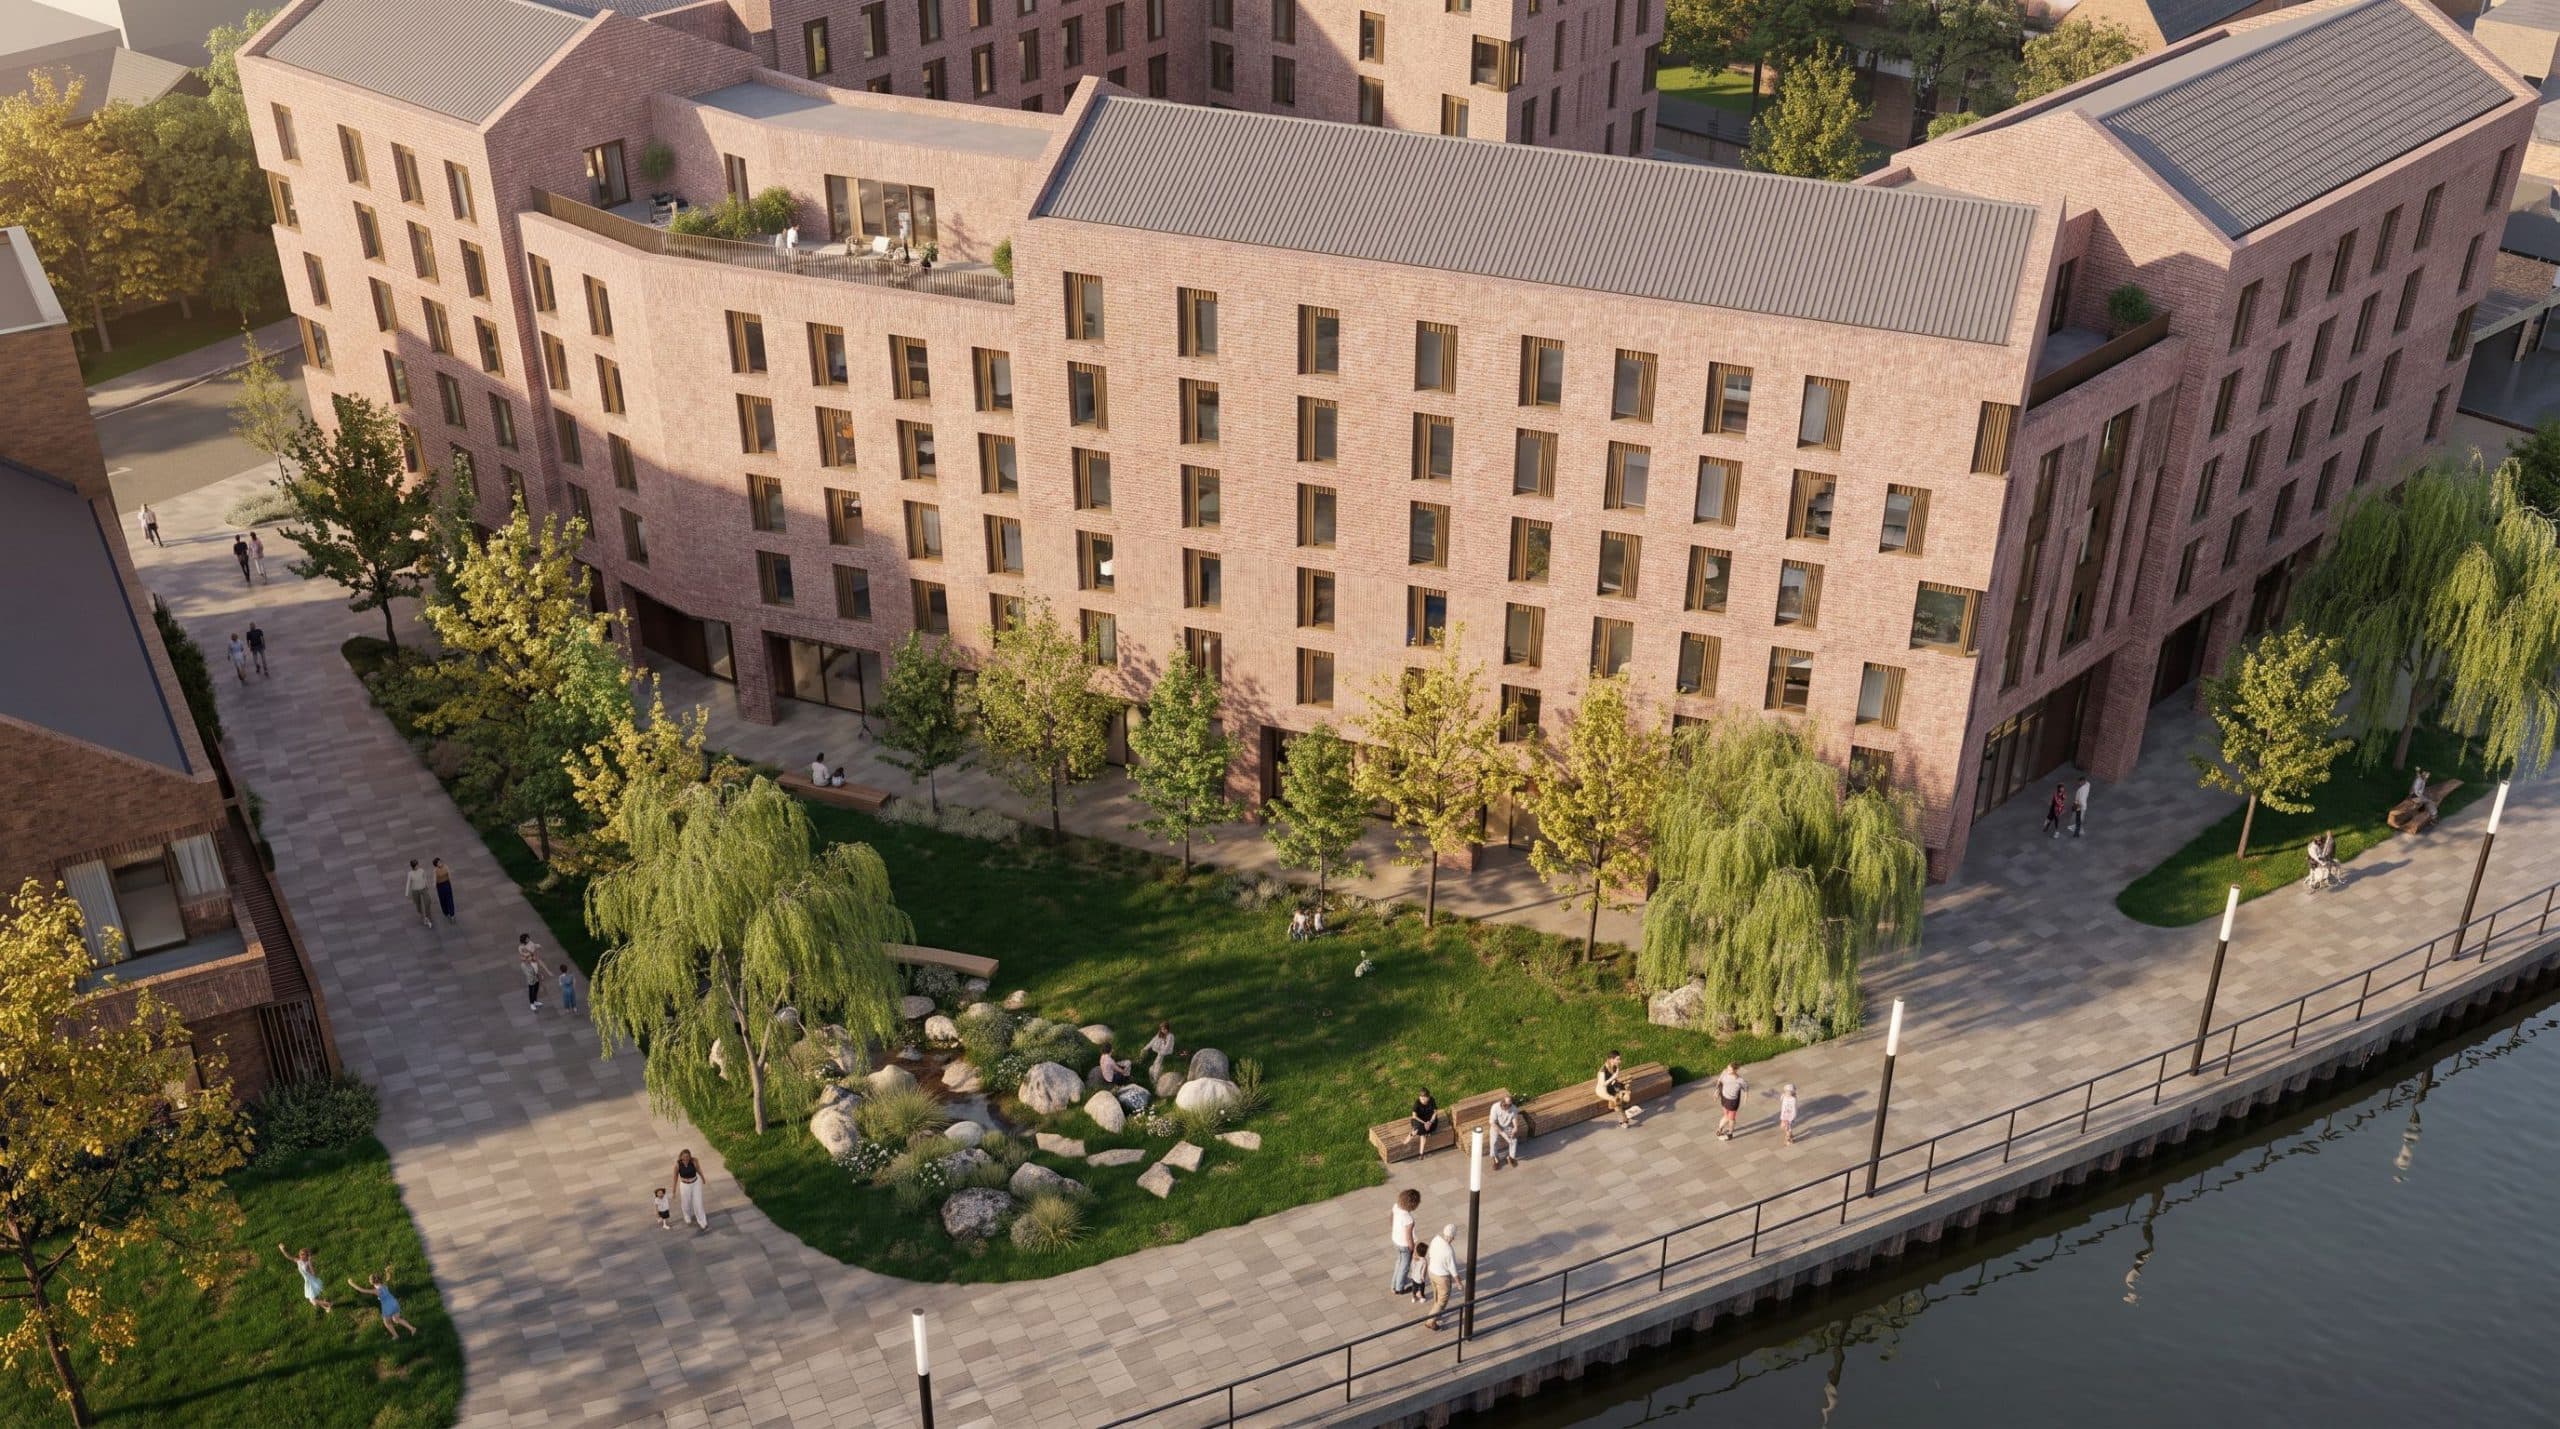

Norwich City Council has granted Whitbread planning approval for a comprehensive redevelopment of the Norwich Nelson Premier Inn site, marking a pivotal moment for the area. This prominent site will undergo transformation into a mixed-use development, which will incorporate a modern Premier Inn hotel, purpose-built student accommodation (PBSA), new residential units, commercial spaces, and a public park.
The Redevelopment Vision
The ambitious plans are part of Whitbread‘s asset intensification strategy, aimed at revitalising underutilised city centre locations by creating modern hotels alongside homes, PBSA, and commercial spaces. The first phases of this redevelopment will introduce 491 student bedrooms and a newly designed, larger 248-bedroom Premier Inn hotel, alongside an inviting public park and improved public river walkway.
Design and Features
The PBSA will be developed across two new five and six-storey buildings, strategically located within the site and surrounded by landscaped areas and a new public park. The design prioritises enhanced connections to the riverside and pedestrian routes between Prince George Road to the east and Baltic Wharf to the west, showcasing Whitbread’s commitment to fostering community integration.
Strategic Importance for Whitbread
This approval is not just a milestone for Norwich but also for Whitbread as it reflects the company’s long-term investment strategy in key gateway locations across the UK. Richard Pearson, Senior Development Manager at Whitbread, expressed gratitude for the support received from local residents and stakeholders throughout the planning process. He emphasised the importance of this project in transforming an ageing hotel into a dynamic mixed-use destination that offers high-quality accommodation and public spaces in a vital city location.
Operational Continuity
Importantly, Whitbread will maintain operations at the existing Premier Inn Norwich Nelson hotel during the redevelopment process, ensuring continuity for guests and staff alike. The new hotel will incorporate Premier Inn’s latest design features, including enhanced Premier Plus rooms and the innovative ‘The Social’ dining space, which aims to elevate guest experiences.
Future Phases and Community Impact
The residential component of the project, which has been approved in outline as part of the hybrid planning application, will be situated to the north of the site, adjacent to Charles Darwin Primary School. This aspect of the redevelopment is set to be delivered as the final piece of Whitbread’s three-phase plan. The overall project has been designed by Sheppard Robson Architects, with landscape architecture by Macfarlane Associates, and planning and social value advice provided by Savills.
Whitbread’s Norwich Nelson redevelopment stands as the largest asset intensification project currently in progress in the East of England. This reflects the company’s strong confidence in Norwich as a key regional city, as demonstrated by its successful redevelopments of outdated Premier Inn hotels into modern co-living and PBSA in cities such as Bristol and Manchester.