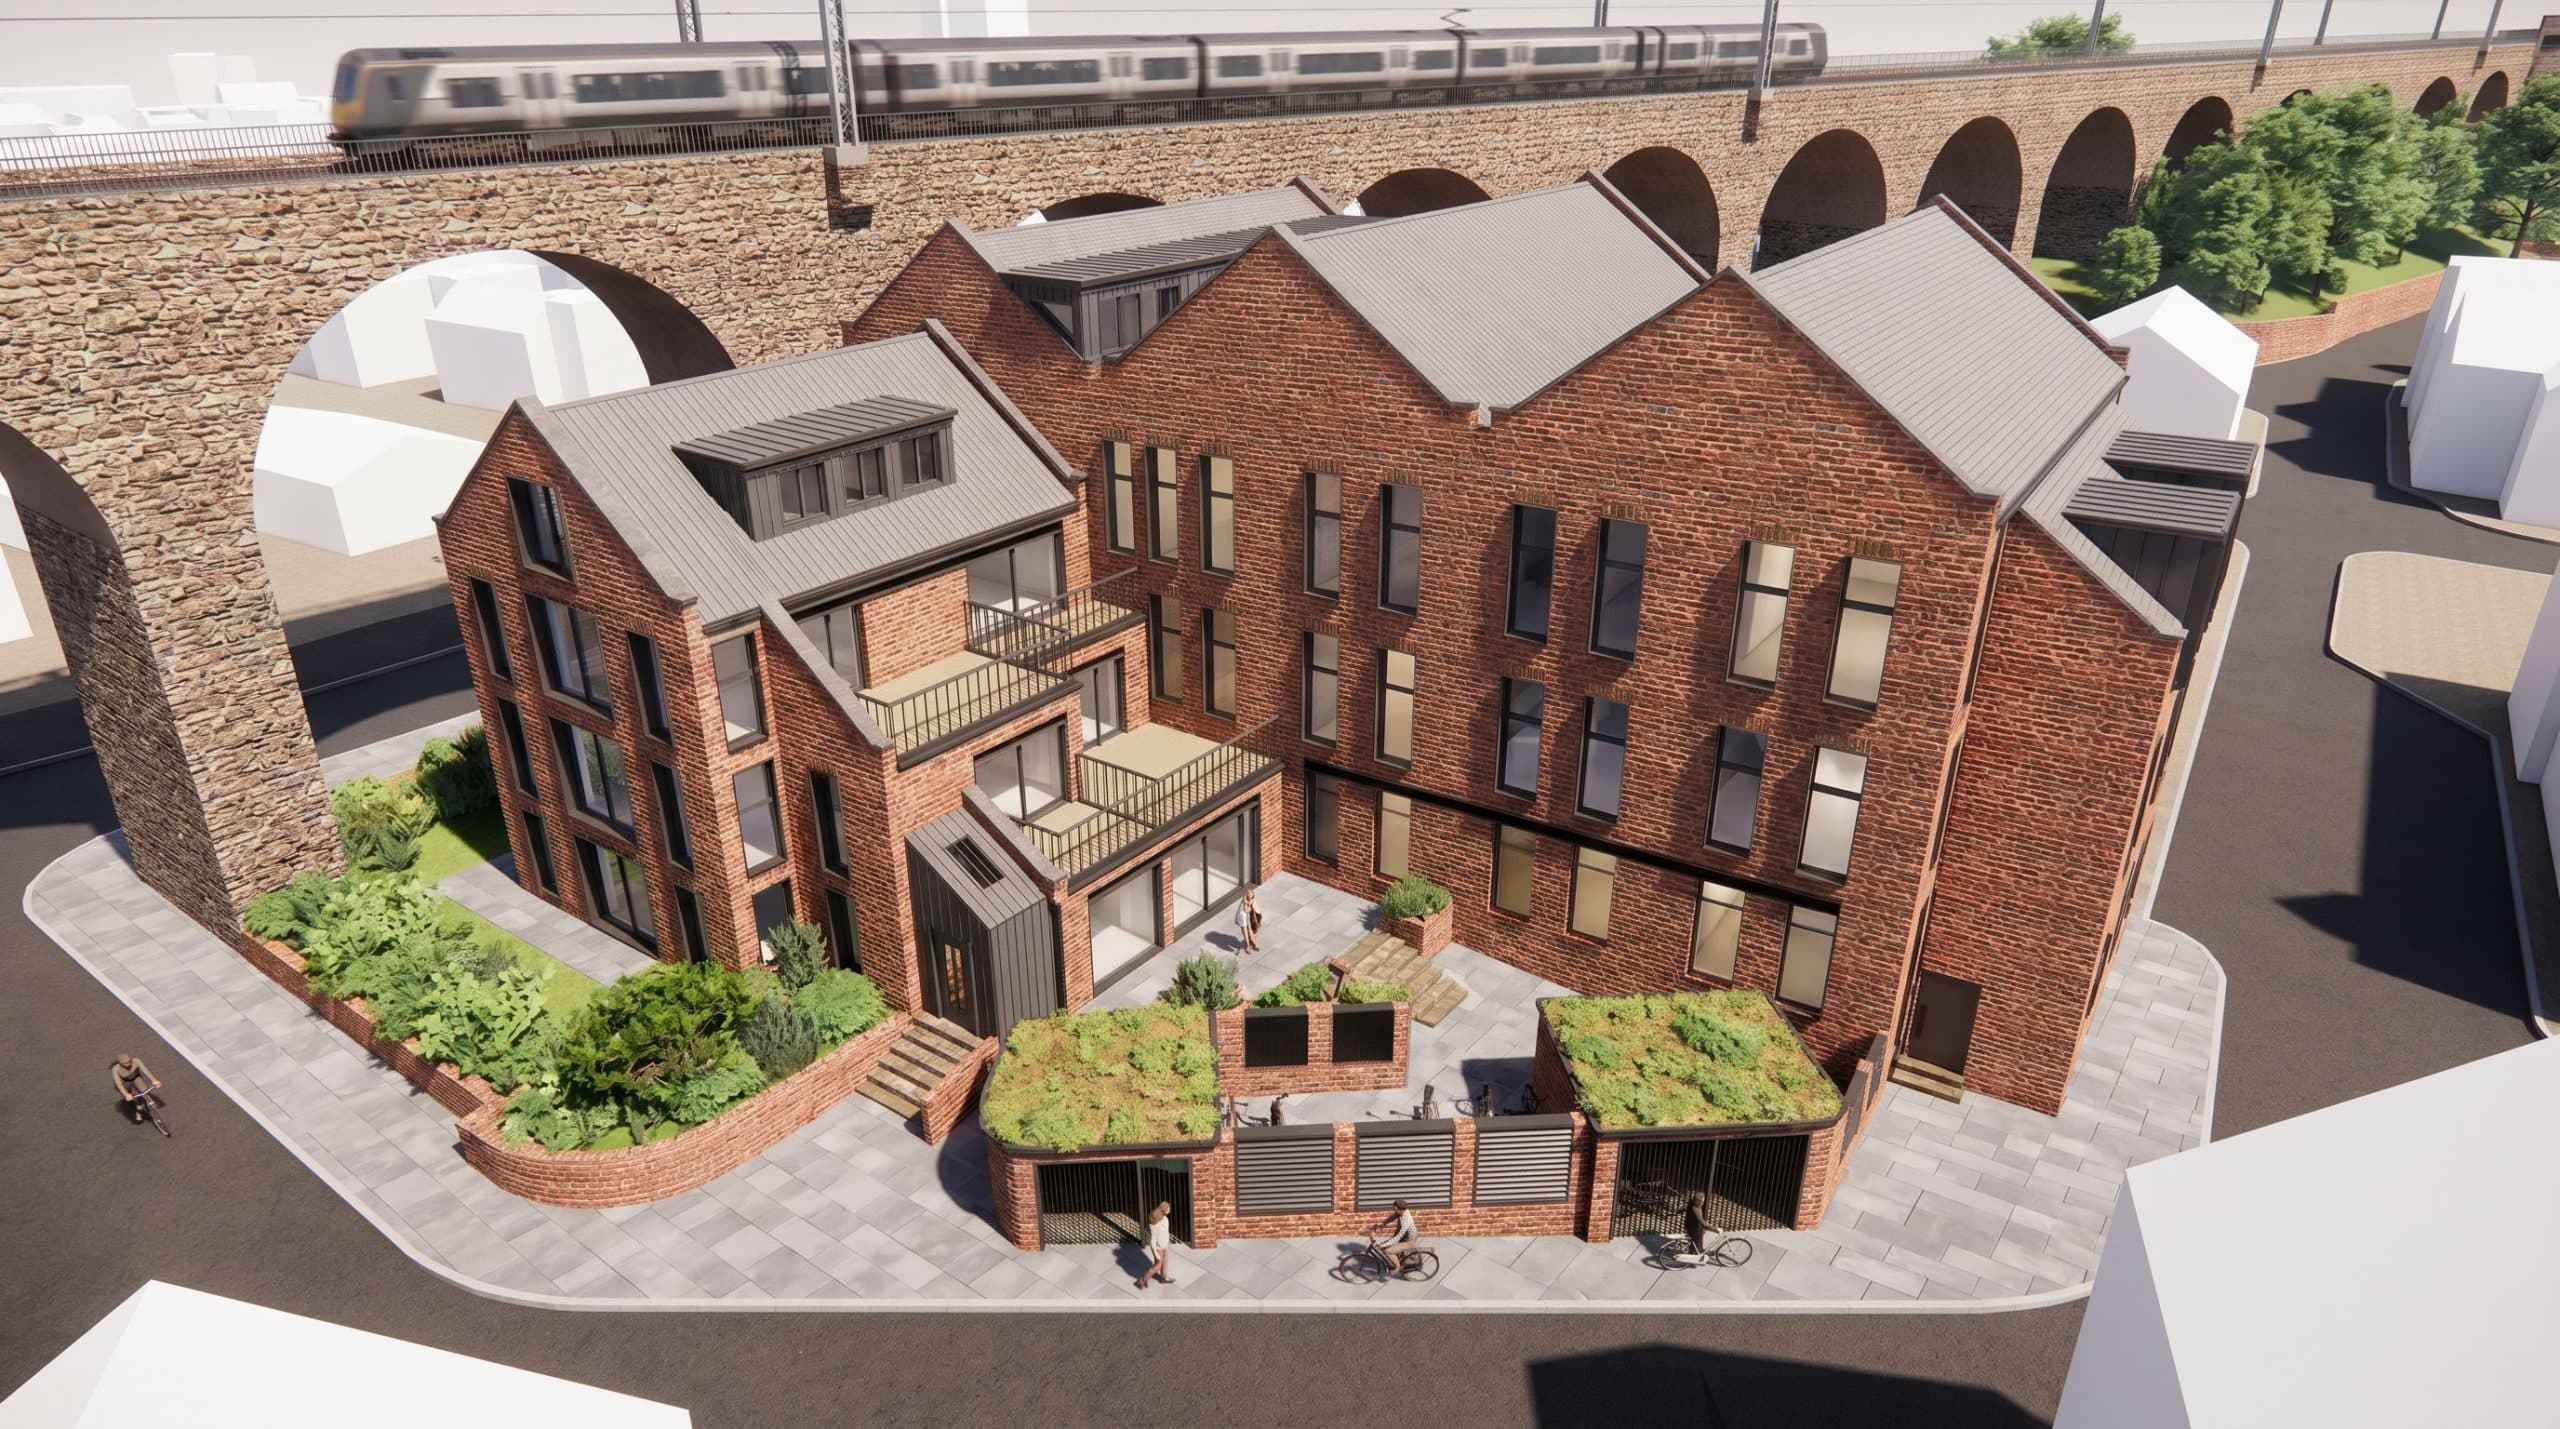

Howarth Litchfield, a distinguished architectural firm, has been entrusted with the task of revamping an 18,000 sq ft vacant council building in Durham, which was recently acquired by Ward Group Investments. This ambitious project aims to convert the building into 45 contemporary studio apartments, a significant addition to the purpose-built student accommodation (PBSA) sector in the region. The project has successfully garnered unanimous approval from Durham County Council’s planning committee, marking a pivotal step forward for the development.
The Development Plans
The proposed plans not only include the construction of studio apartments but also feature a gym, a fitness room, and a spacious kitchen and living area for residents. This thoughtful design aims to foster a community atmosphere among students, enhancing their living experience in Durham. Construction is set to commence in early summer 2026, with the project being delivered by Viaduct Residences, a group company under Ward Group Investments.
Professional Team Involved
A diverse array of professionals is collaborating on this project, including planning consultants Lichfield, Kinetic Consultants for technical expertise, structural engineers BDN, and Innovation Fire Engineering. Additionally, transport planning consultants Andrew Mosely Associates and independent construction consultancy Consult North are also part of the team, ensuring a comprehensive approach to the development.
Architect’s Vision
Jonathan Yates, the managing director of Howarth Litchfield and the lead architect for the scheme, expressed enthusiasm about the opportunity to work with Ward Group Investments. He stated, “We are delighted to have been appointed by Ward Group Investments for this landmark scheme. Our vision was to take a building regarded by the council as ‘neutral’ and give it a new lease of life with a contemporary aesthetic that respects its sensitive location near the grade two-listed railway viaduct.” This commitment to preserving historical integrity while modernising the structure illustrates a balanced approach to development.
Yates further elaborated on the challenges faced during the design process, highlighting the building’s constraints that necessitated significant remodelling of the roof space. This effort has resulted in the creation of exciting duplex units that feature distinctive dormers and skylights, enhancing both the functionality and visual appeal of the apartments.