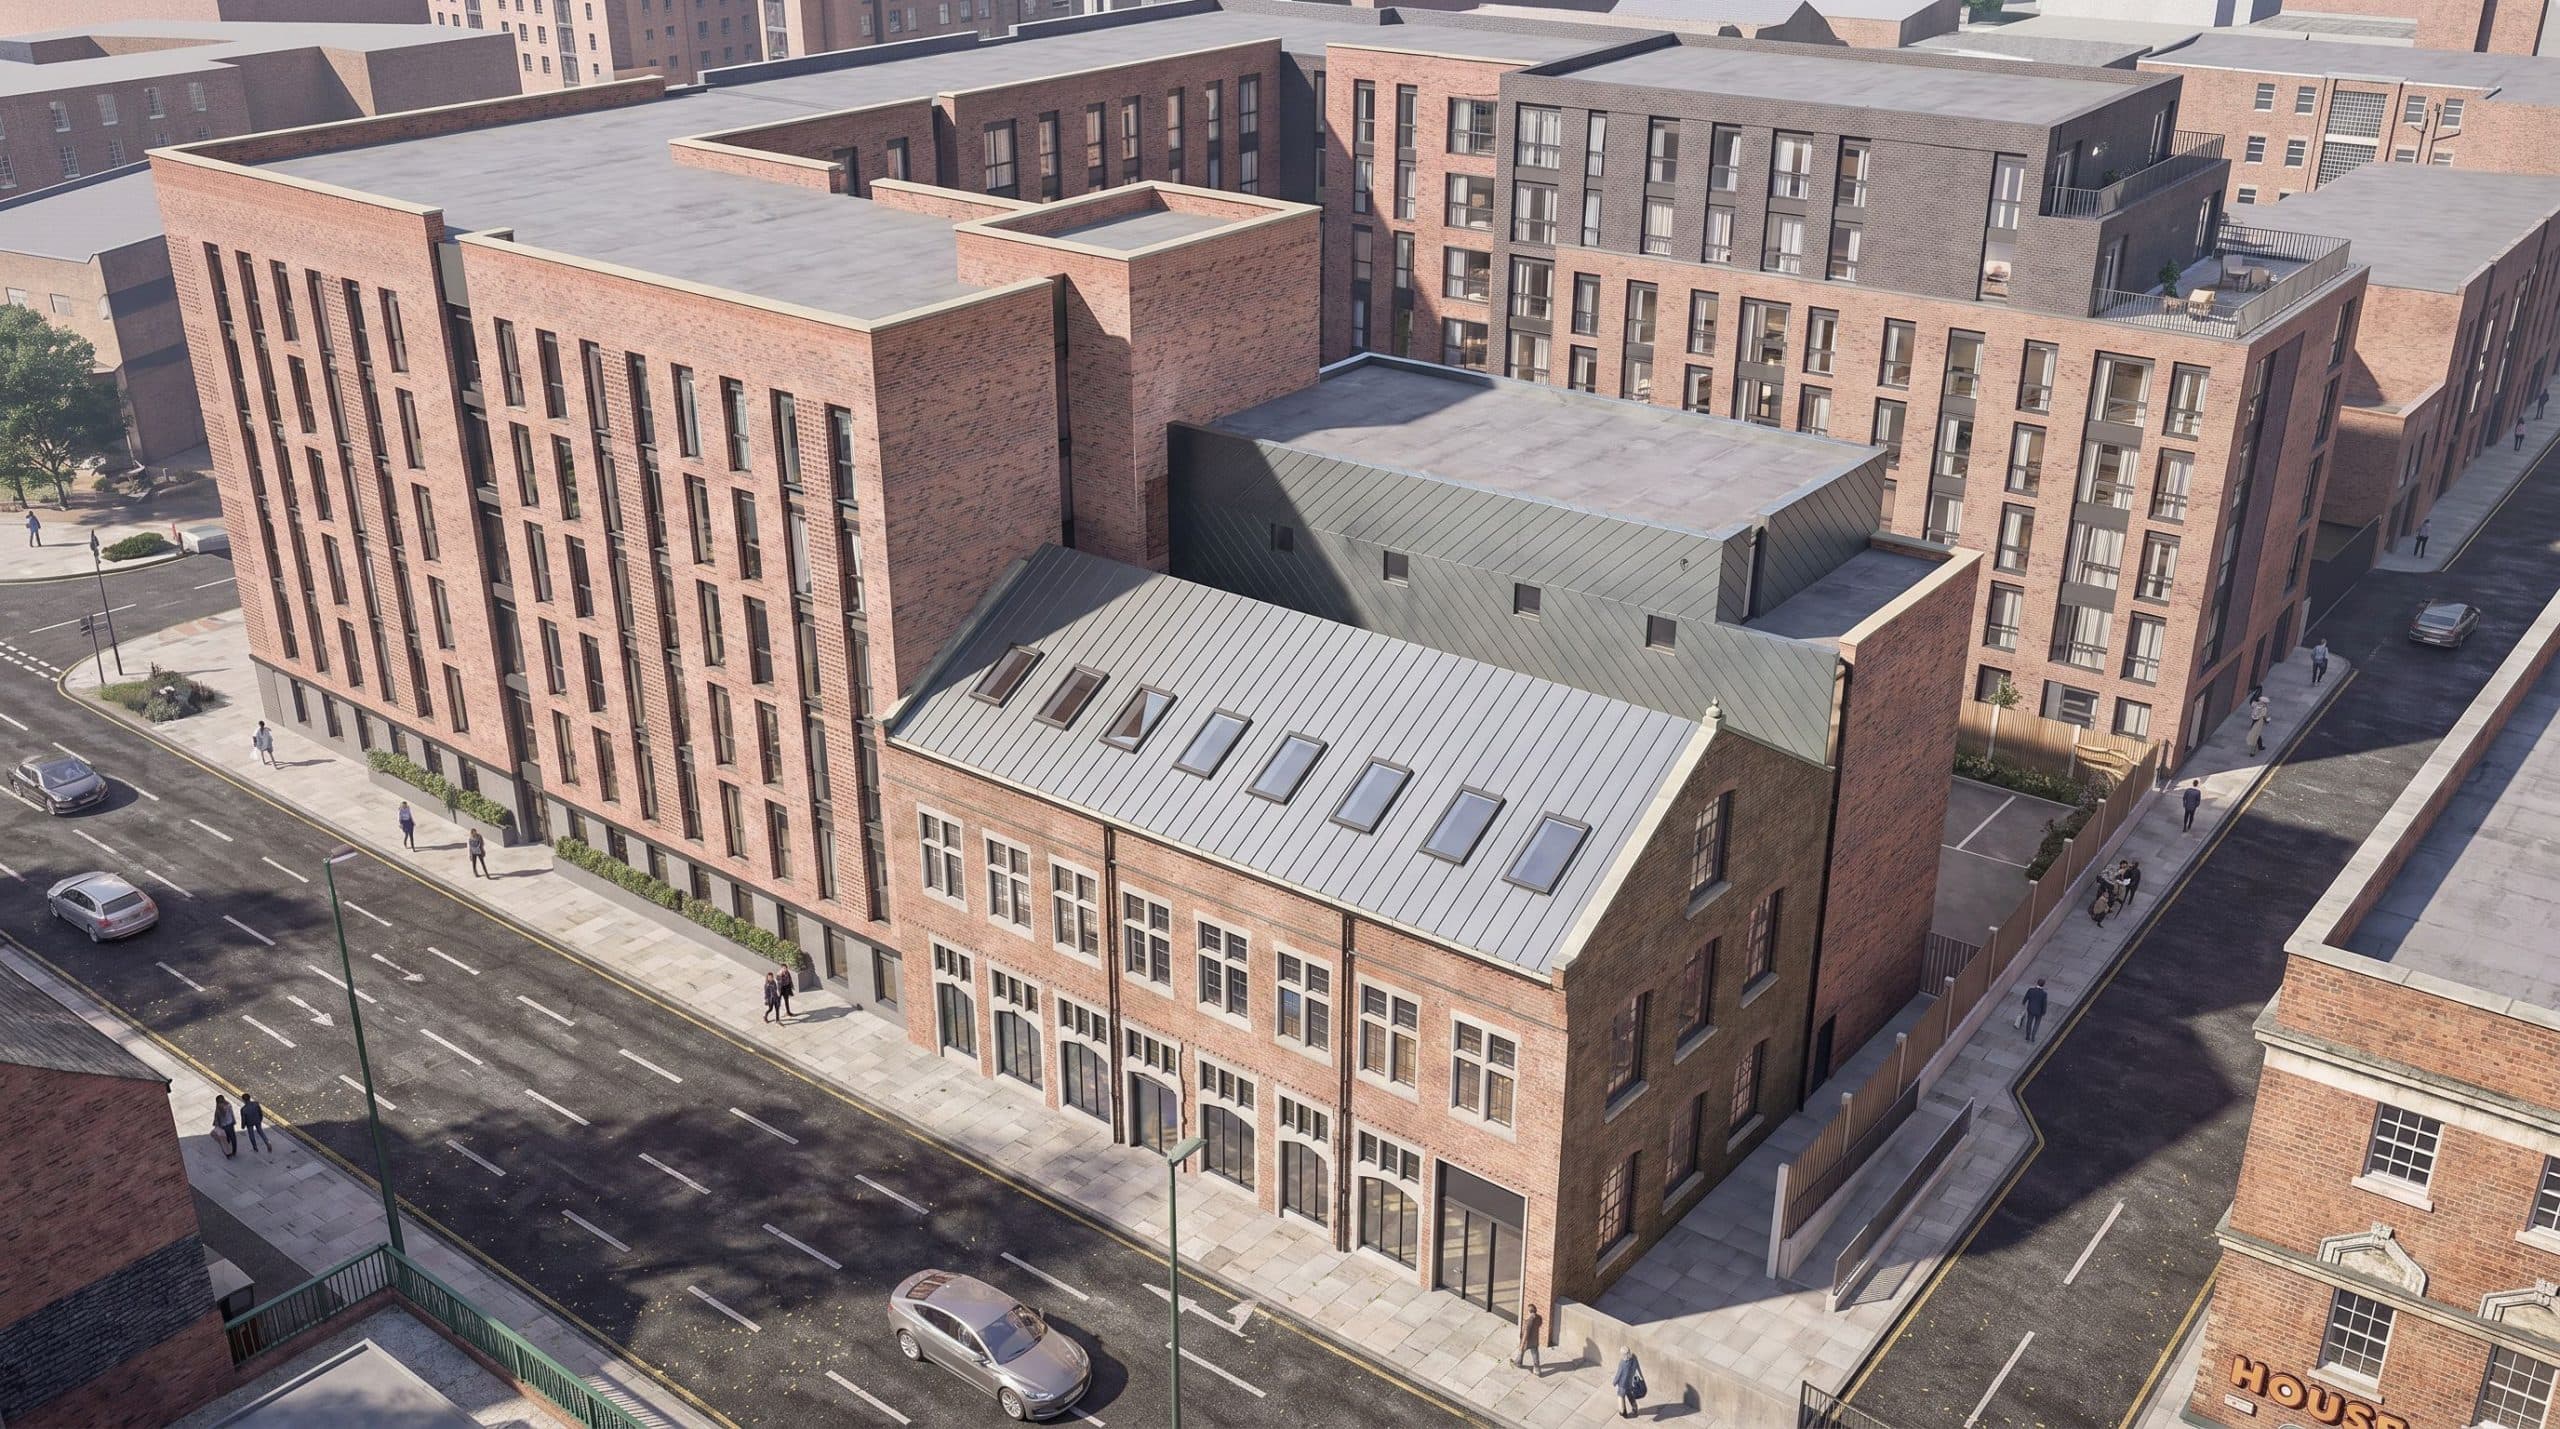

Cassidy Group has successfully obtained planning approval for alterations to its Chainey Place purpose-built student accommodation (PBSA) project located on London Road, Nottingham. Initially approved in October 2023, the original plans encompassed the construction of 245 student bedrooms, featuring a combination of ten five-bedroom, four seven-bedroom, and 14 eight-bedroom clusters. Additionally, the design included 1.06 square metres of amenity space allocated per student, ensuring ample facilities such as a cinema/games room, gym, study areas, and communal kitchens. Essential on-site provisions also featured cycle parking, three drop-off parking bays, and one accessible parking bay.
The Approved Amendments
On 10 June 2026, Nottingham City Council signed off on Cassidy Group’s non-material amendment application. While the total number of PBSA bedrooms remains unchanged at 245, the accommodation mix has been modified. The number of studios has decreased from 55 to 17, while the provision of cluster bedrooms has increased from 190 to 228 compared to the previously consented scheme. These changes reflect a strategic shift towards more cluster-style living, which is increasingly popular among students seeking a communal living experience.
Height and Design Changes
Significant alterations have also been made regarding the height of the development. Both the South Block and West Wing are now designated as six-storey structures. Moreover, the building behind the retained facade has been reduced from four storeys to three, ensuring that Chainey Place is classified as a non-Higher Risk Building (non-HRB). This classification is critical in the context of evolving regulations surrounding building safety, particularly in the wake of heightened scrutiny following incidents in recent years.
Amenity Space Adjustments
Under the revised plans, there has been a reduction in amenity space. The applicant’s comparison document indicates that the new version will provide 156 square metres of student amenity space alongside 29 square metres of administrative space, as opposed to the previous allocation of 229 square metres for student amenities and 28 square metres for administrative purposes. The alterations to the amenity space signal a shift in focus towards the internal layout and design quality of the accommodation.
Further Design Modifications
Additional approved amendments include changes to the building cores, enhancing safety features with evacuation lifts to both stair cores, as well as alterations to the external materials, which now incorporate zinc panels into the design palette. The dark brick plinth at ground-floor level will be modified to a single-storey element, while the entrance will be repositioned. There will also be minor adjustments to eaves and window detailing to improve the overall aesthetic appeal of the development.
Location and Accessibility
Chainey Place is strategically situated approximately 650 metres to the south of Nottingham’s city centre, with the National Rail station just 150 metres away, which also includes the Nottingham Express Transit (NET) Tram Hub. Furthermore, the emerging University of Nottingham Castle Meadow Campus is within a convenient 14-minute walk from the site, providing easy access to both the university and surrounding city amenities. The site is also enveloped by popular attractions such as The Lace Market, Creative Quarter, Intu Broadmarsh, BBC Nottingham, and the scenic canal, enhancing its attractiveness to prospective student residents.