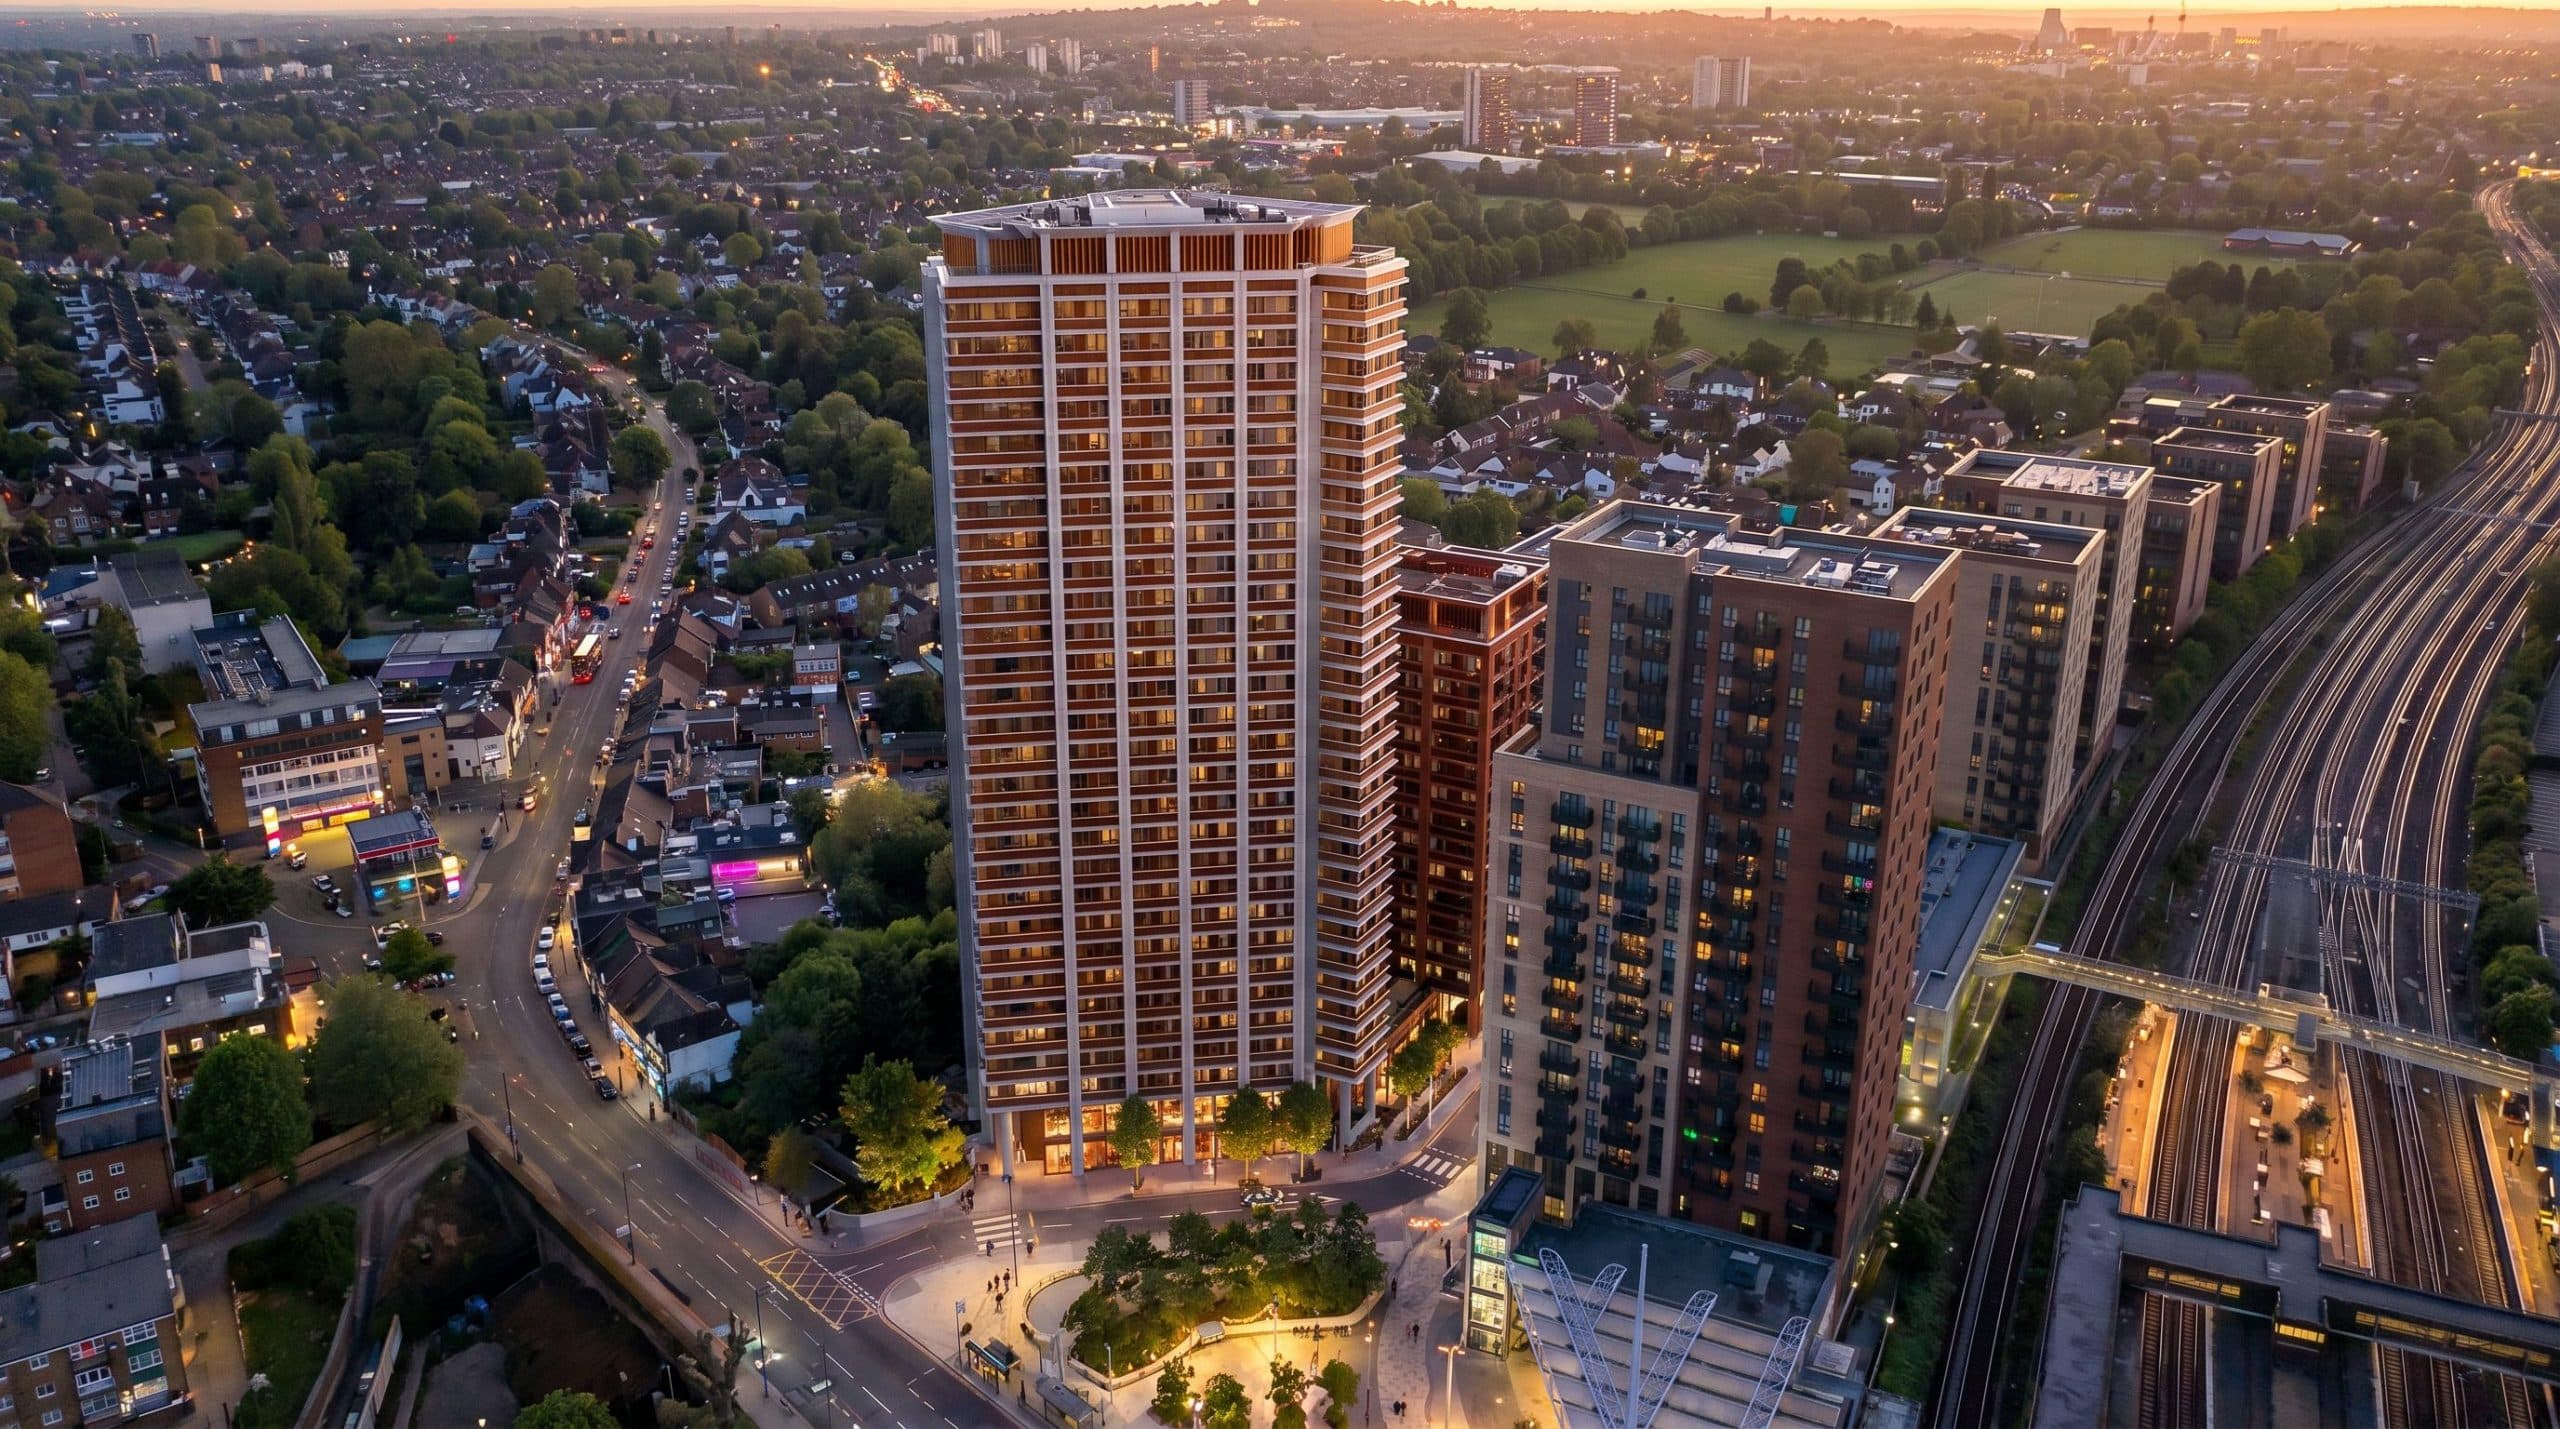

Whitbread has recently submitted comprehensive plans for a dual-purpose development that includes a new purpose-built student accommodation (PBSA) scheme alongside a 14-storey Premier Inn hotel, located on Wembley Park Drive in Wembley Park, Northwest London. These proposals were lodged with the Brent Council by architect Sheppard Robson, aiming to replace the existing 1990s Premier Inn hotel building and its associated car park.
In considering the site’s potential, Whitbread evaluated the possibility of refurbishing the current hotel. However, the decision was made to proceed with a complete redevelopment to meet the objectives for a mixed-use scheme within the Wembley Opportunity Area. This new hotel will not only replace the old structure but will also allow for increased capacity with more bedrooms within a more efficient footprint.
Development Details
The new hotel is set to comprise 212 rooms, while the adjacent tower will accommodate 605 PBSA bedrooms. The development plan also includes enhancements to the surrounding landscape, featuring the planting of new trees and improved pedestrian crossing points. Importantly, the project will ensure the protection of the embankment to the Wealdstone Brook, a site recognised for its ecological significance.
Strategically positioned opposite Wembley Park station, this initiative is designed to align with the broader Wembley Park Masterplan. The site represents a significant opportunity to introduce a tall building that complements the evolving urban context of Wembley, while also incorporating landscape features that safeguard and enhance the existing ecological corridor.
Architectural Vision
The overarching vision for the project is to create a high-quality public realm through the construction of two distinct buildings, each serving independent functions: one as a hotel and the other as PBSA. This development aims to contribute to an emerging ensemble of structures that will frame the arrival square leading towards Wembley Way and the iconic stadium located to the south.
The two towers are designed to be separated by a two-storey pavilion, which will provide shared amenities for both the hotel and the student accommodation. This layout allows for an open perimeter around the site, facilitating wide pavements and landscaped features that enhance accessibility and aesthetics.
Community Engagement and Sustainability
Whitbread’s management strategy for the PBSA is focused on fostering an environment where students can thrive both academically and personally within a secure and well-managed setting. The development promotes sustainable travel options, includes 24/7 security measures, and establishes open lines of communication for community dialogue, all of which are integral to enhancing the local area.
Architectural details reveal that both buildings will share a cohesive architectural language but will differ in their colouring; the PBSA tower will feature a lighter shade with a façade of horizontal lines, while the hotel will adopt a darker palette with vertical proportions. A precast concrete cladding system has been selected for both structures to minimise embodied carbon, with passive design principles employed throughout the project to optimise energy efficiency.
The development aims to achieve BREEAM excellent ratings and adhere to the Greater London Authority (GLA) benchmarks for both Whole Life and Operational Carbon, further demonstrating a commitment to sustainability and environmental responsibility.