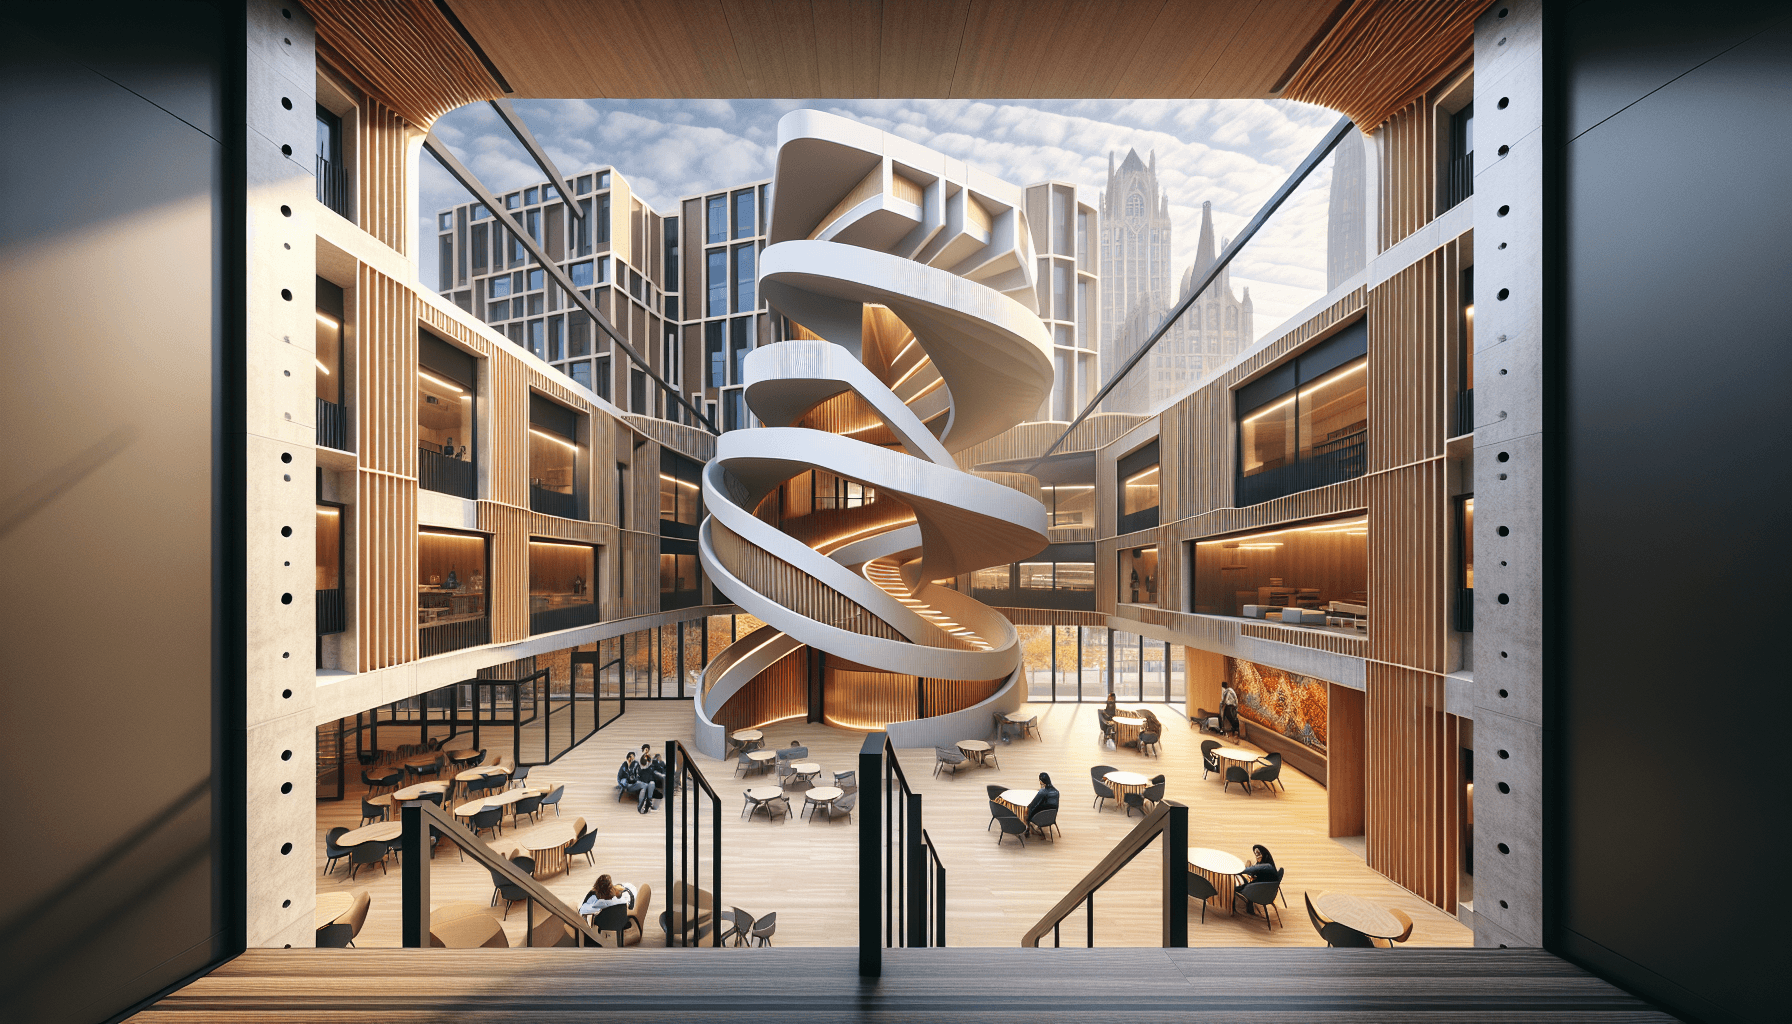

The Canvas Arthur House, a remarkable 770-bed student residence situated in Wembley, epitomises the evolving landscape of purpose-built student accommodation (PBSA) in London. Designed by TiggColl for Greystar’s Canvas Student portfolio, this project is not merely an architectural endeavour but a thoughtful response to a pressing urban reality. As the UK housing market continues to face challenges, including escalating private rents and a transient student population, developments like Canvas Arthur House are emerging as essential solutions, reimagining how students live, study, and establish routines in a city where space is at a premium and stability often feels elusive.
Design Philosophy and Spatial Framework
The architectural approach taken by TiggColl is centred around creating a spatial framework that caters to daily living. The interior design of Canvas Arthur House is meticulously conceived as a series of environments that facilitate study, social interaction, and relaxation. The building’s layout promotes a seamless flow between different areas, fostering an atmosphere that supports the diverse rhythms of student life. The arrangement prioritises organisation and legibility, ensuring that spaces are intuitive and easily navigable.
Shared Amenities and Community Spaces
The ground floor of Canvas Arthur House is strategically organised to enhance communal living. Here, reception, lounges, co-working spaces, study rooms, meeting facilities, and fitness areas are all situated within an expansive, open-plan layout. This design eschews rigid boundaries, allowing various functions to transition smoothly into one another. For instance, lounges are designed to recede into quieter corners, while larger shared tables are positioned alongside intimate nooks, catering to both focused study and spontaneous interactions. This fluidity in design reflects an understanding of the multifaceted nature of student life.
Illuminating Design Features
A standout feature of the ground floor is a sculptural spiral staircase that draws natural light into the interior. This staircase serves as a central element, leading to a pavilion on the upper level designed for communal activities. The first floor boasts an events lounge, a private dining room, and access to podium terraces, all of which underscore the connection to outdoor space and the importance of natural light in creating inviting areas for reflection and social gathering.
Material Choices and Aesthetic Appeal
The material selections throughout Canvas Arthur House play a pivotal role in crafting an inviting atmosphere. The ground floor features warm cherry panelling, honey-toned oak flooring, and soft white finishes that provide a tranquil backdrop. Colour is applied judiciously in built-in furniture and design elements, subtly referencing the surrounding urban environment without resorting to overt themes. Active areas, such as the reception and lounge, utilise brighter hues, while spaces further within adopt a more subdued palette. This thoughtful transition aids residents in navigating the building, creating an intuitive experience without relying solely on signage.
Aligning with Premium Student Accommodation
The project’s generous shared spaces and refined materiality align it with a premium model of student accommodation. Canvas Arthur House distinguishes itself from traditional university-owned or ad hoc private rentals through its focus on material consistency and extensive amenity provision. The design incorporates a set of guiding principles that reflect the complexities of student living: connection to nature, social interaction, physical activity, mindfulness, nutrition, and sleep. These elements are interwoven throughout the design, creating a holistic environment that nurtures wellbeing.
Understanding Student Needs
Within the 20-storey accommodation tower, student rooms range from standard to premium options, all sharing a cohesive material palette while allowing for individual character through layout variations and spatial emphasis. Timber accents, soft furnishings, and understated colour schemes echo the shared spaces, providing students with opportunities to personalise their rooms, recognising that for many, this will be their primary home during their studies in London.
Architectural Insight and Market Context
David Tigg, the founding director of TiggColl, articulated the design philosophy behind Canvas Arthur House, stating that the project was approached as a practical framework for everyday use rather than merely a lifestyle proposition. “Designing purpose-built student accommodation allowed us to think carefully about how students actually move through their day. Rather than relying on inherited models of student housing, the interiors of this project were shaped around routine, adaptability and the balance between shared activity and retreat. The aim was to create spaces that feel grounded and usable over time without overstating what architecture alone can provide,” Tigg explained.
Impact on London’s Student Housing Market
The significance of Canvas Arthur House becomes even more pronounced when examined within the broader context of London’s rapidly evolving student housing market. Over recent years, purpose-built schemes have proliferated in areas such as Wembley, Stratford, and Croydon, strategically located near transport links rather than traditional university districts. These developments serve a dual purpose: alleviating pressure on older housing stock and reducing competition with local renters. For students, such accommodations represent a reliable option in a city characterised by short-term leases and escalating living costs.
Responding to Demand
The scale and strategic positioning of Canvas Arthur House reflect the current demand for student accommodation in London. It signifies a shift away from traditional student housing models, embracing large-scale, transport-connected developments designed to function as long-term residential infrastructure. The project’s design prioritises shared amenities, wellbeing, and adaptable spaces, acknowledging that a fulfilling student experience extends beyond academic obligations. Alongside formal study areas, the integration of quieter, non-programmed spaces and private accommodation caters to the need for personal retreat and routine.
Adapting to London’s Growth Challenges
As London grapples with the delicate balance of growth, affordability, and livability, projects like Canvas Arthur House raise critical questions regarding the conception and delivery of large-scale student accommodation. While it does not resolve the overarching structural pressures facing student housing in the city, it exemplifies how thoughtful interior architecture can respond to these challenges. By recognising both the limitations and responsibilities associated with developing at this scale, Canvas Arthur House sets a precedent for future PBSA projects in London and beyond.
In summary, Canvas Arthur House stands as a testament to the potential of purpose-built student accommodation in addressing the unique needs of students in an urban environment. Through its innovative design, practical amenities, and strategic location, it is poised to make a significant contribution to the future landscape of student living in London.