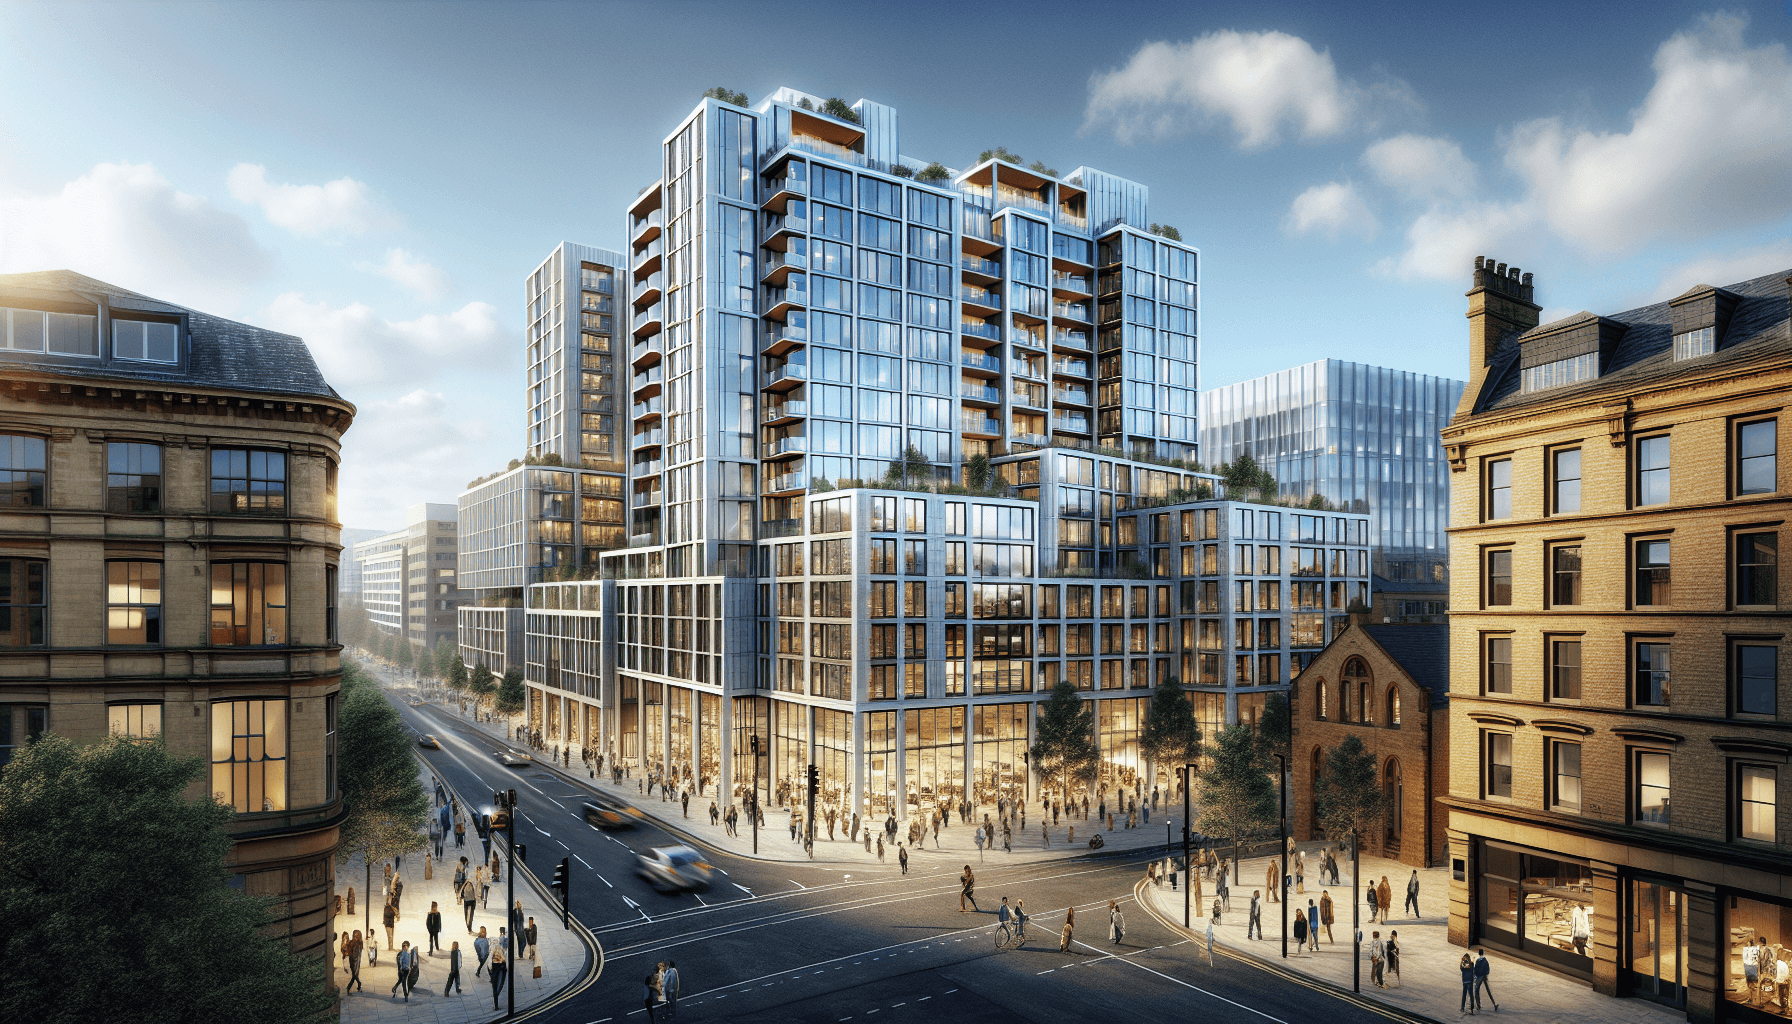

A Glasgow-based architecture firm has officially lodged a planning application to convert a vacant office space into a contemporary student accommodation facility in the heart of the city. The plans involve the demolition of the existing Princes House office building, located at the intersection of Waterloo Street and West Campbell Street, to make way for a striking 15-storey structure that will house 287 units designed specifically for students.
Proposed Development Details
The proposed redevelopment aims to provide top-tier purpose-built student accommodation (PBSA) that reflects the evolving demands of modern student living. According to the architects at Mosaic Architecture and Design, the new facility will feature a diverse mix of cluster rooms and studio apartments, catering to various preferences and requirements. This innovative design includes a range of internal and external amenity spaces, such as dedicated study rooms, social break-out areas, and communal roof terraces, all tailored to enhance the living experience for future residents.
Architectural Vision and Community Impact
Neil Haining, a director at Mosaic Architecture and Design, expressed enthusiasm about the project, highlighting its potential to revitalise the city centre by introducing a new function to an under-utilised site. He stated, “This development will help repopulate the city centre and provide a new use on an under-used site, delivering best-in-class PBSA, which is in clear demand in this part of the city.” The design has been meticulously crafted to harmonise with the surrounding urban landscape, ensuring that the new building will enhance the local townscape while maintaining appropriate scale and high-quality materials.
Outstanding Facilities for Residents
The proposed accommodation will boast exceptional facilities, including a vibrant social hub and an expansive common room designed to foster community interaction. Amenities such as study areas, a large games room, a state-of-the-art gymnasium, and even an on-site cinema room are planned to provide a well-rounded living experience for students. The primary entrance will be strategically located at the corner of Waterloo Street and West Campbell Street, leading directly into the main amenity space on the ground floor, alongside higher-level roof terraces that are designed to be an integral part of everyday life within the building.
Developer Insights and Future Directions
Andrew White, the development manager for TREC Capital, expressed his excitement about redeveloping this prime city centre site. He noted, “The existing building frame is structurally compromised, and the internal layout is unsuitable for conversion, making redevelopment the only viable option.” His commitment to delivering a state-of-the-art student accommodation building reflects the increasing demand for high-quality PBSA in urban areas. As the UK student accommodation market continues to grow, projects like this will play a crucial role in addressing the housing shortages faced by students.
This ambitious plan not only highlights the changing landscape of student accommodation in Glasgow but also underscores the significant opportunities that exist for developers and investors within the UK PBSA market. With a clear focus on quality and community engagement, this project is poised to set a new standard for future developments in the region.