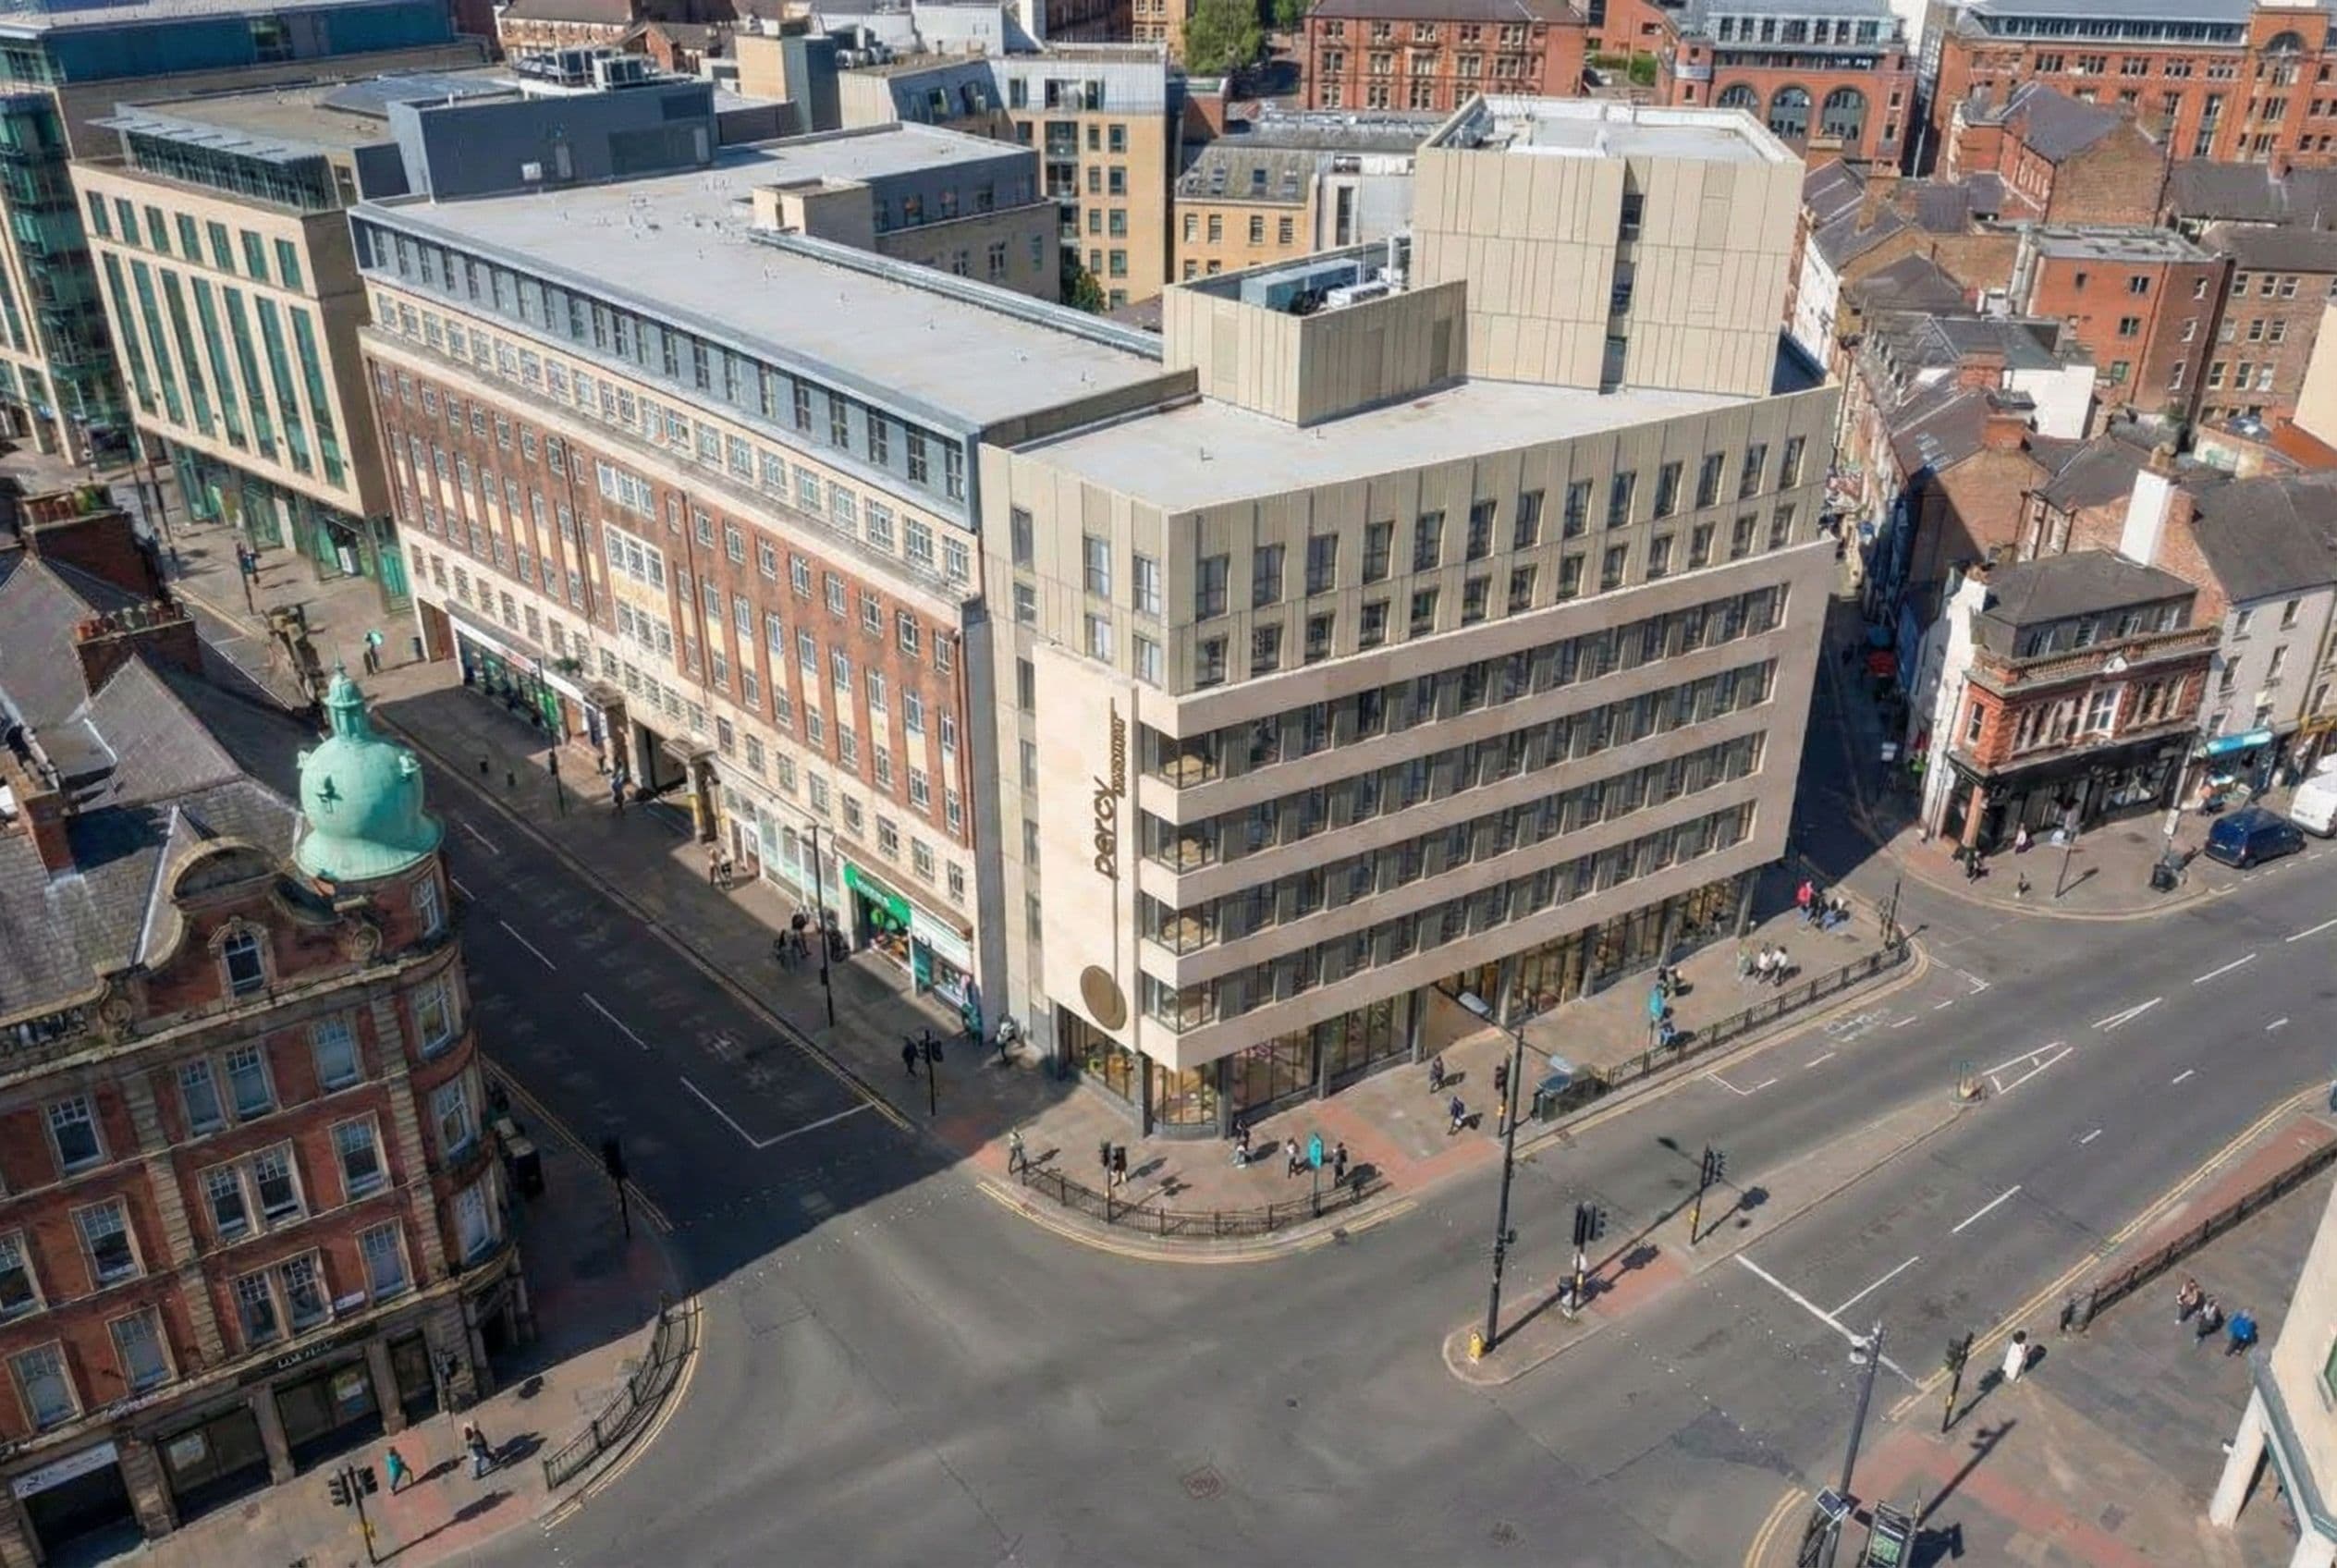

Newcastle City Council is on the verge of approving an ambitious project that will deliver 432 new beds of purpose-built student accommodation (PBSA) to the bustling city centre. This development, spearheaded by Hanro and designed by Pegasus, aims to address the growing need for student housing in the area while simultaneously improving the infrastructure surrounding St James’ Park, especially during match days.
Planning Approval Secured
The plans submitted by Pegasus in February of the previous year detail the demolition of properties located at 11-19 Leazes Park Road, which includes the notable Percy Tall and the former Labour Club. Additionally, there will be a partial demolition, refurbishment, and extension of Percy House. Central to this initiative is the construction of a striking 13-storey PBSA building, which will gracefully step down to 12 storeys at its northern end, adapting to the site’s topography, and further taper down to four storeys to blend harmoniously with neighbouring structures.
Developer’s Vision
This innovative scheme will provide a diverse array of accommodation options, including 24 accessible studio rooms, 318 standard studio bedrooms, and 90 cluster bedrooms. The cluster living arrangements are designed to feature shared kitchen, living, and dining spaces, serving up to five en-suite bedrooms, fostering a community atmosphere among students. Each room will come equipped with an en-suite bathroom, ample storage, a bed, and a dedicated study area—essential features that cater to the modern student’s lifestyle.
Community and Amenities
The ground floor will boast a welcoming reception area, alongside study and seating spaces, games and cinema areas, postal facilities, and laundry rooms, providing all the necessary amenities for students. Moreover, an impressive 7,750 sq ft of amenity space will be established at the rear of the building, which will include both hard and soft landscaping, seating zones, and pockets of habitat aimed at promoting urban biodiversity—a crucial aspect of modern urban development.
Enhancing Connectivity
A significant highlight of the project is the introduction of a new publicly accessible route beneath Percy Small, enhancing pedestrian connectivity between Percy Street, Eldon Square, and the vicinity of St James’ Park. This route is strategically designed to accommodate the high foot traffic expected on match days, seamlessly linking with adjacent developments such as One Strawberry Lane and Vita Student.
Market Context
As Newcastle’s student population continues to soar, now nearing 60,000, the demand for quality PBSA is more pressing than ever. Since 2014/15, student numbers have surged by approximately 20%, with both domestic and international enrolments contributing to this growth. Notably, Newcastle University and Northumbria University are actively pursuing expansion plans that are anticipated to further amplify the need for purpose-built student accommodation. Northumbria University is advancing new academic and research facilities, while Newcastle University has received approval for the Health Innovation Neighbourhood at the former General Hospital site, which, despite some delays, remains on track to progress.
Conclusion and Future Implications
The approval of this development by Newcastle City Council at their upcoming planning meeting on Friday is expected to mark a significant step forward in addressing the accommodation requirements of the city’s burgeoning student population. The project not only aims to fulfil a critical housing need but also seeks to enhance the overall urban experience for residents and visitors alike. The integration of modern living spaces with improved public connectivity will undoubtedly have lasting implications for the local community and the broader PBSA market in the UK.