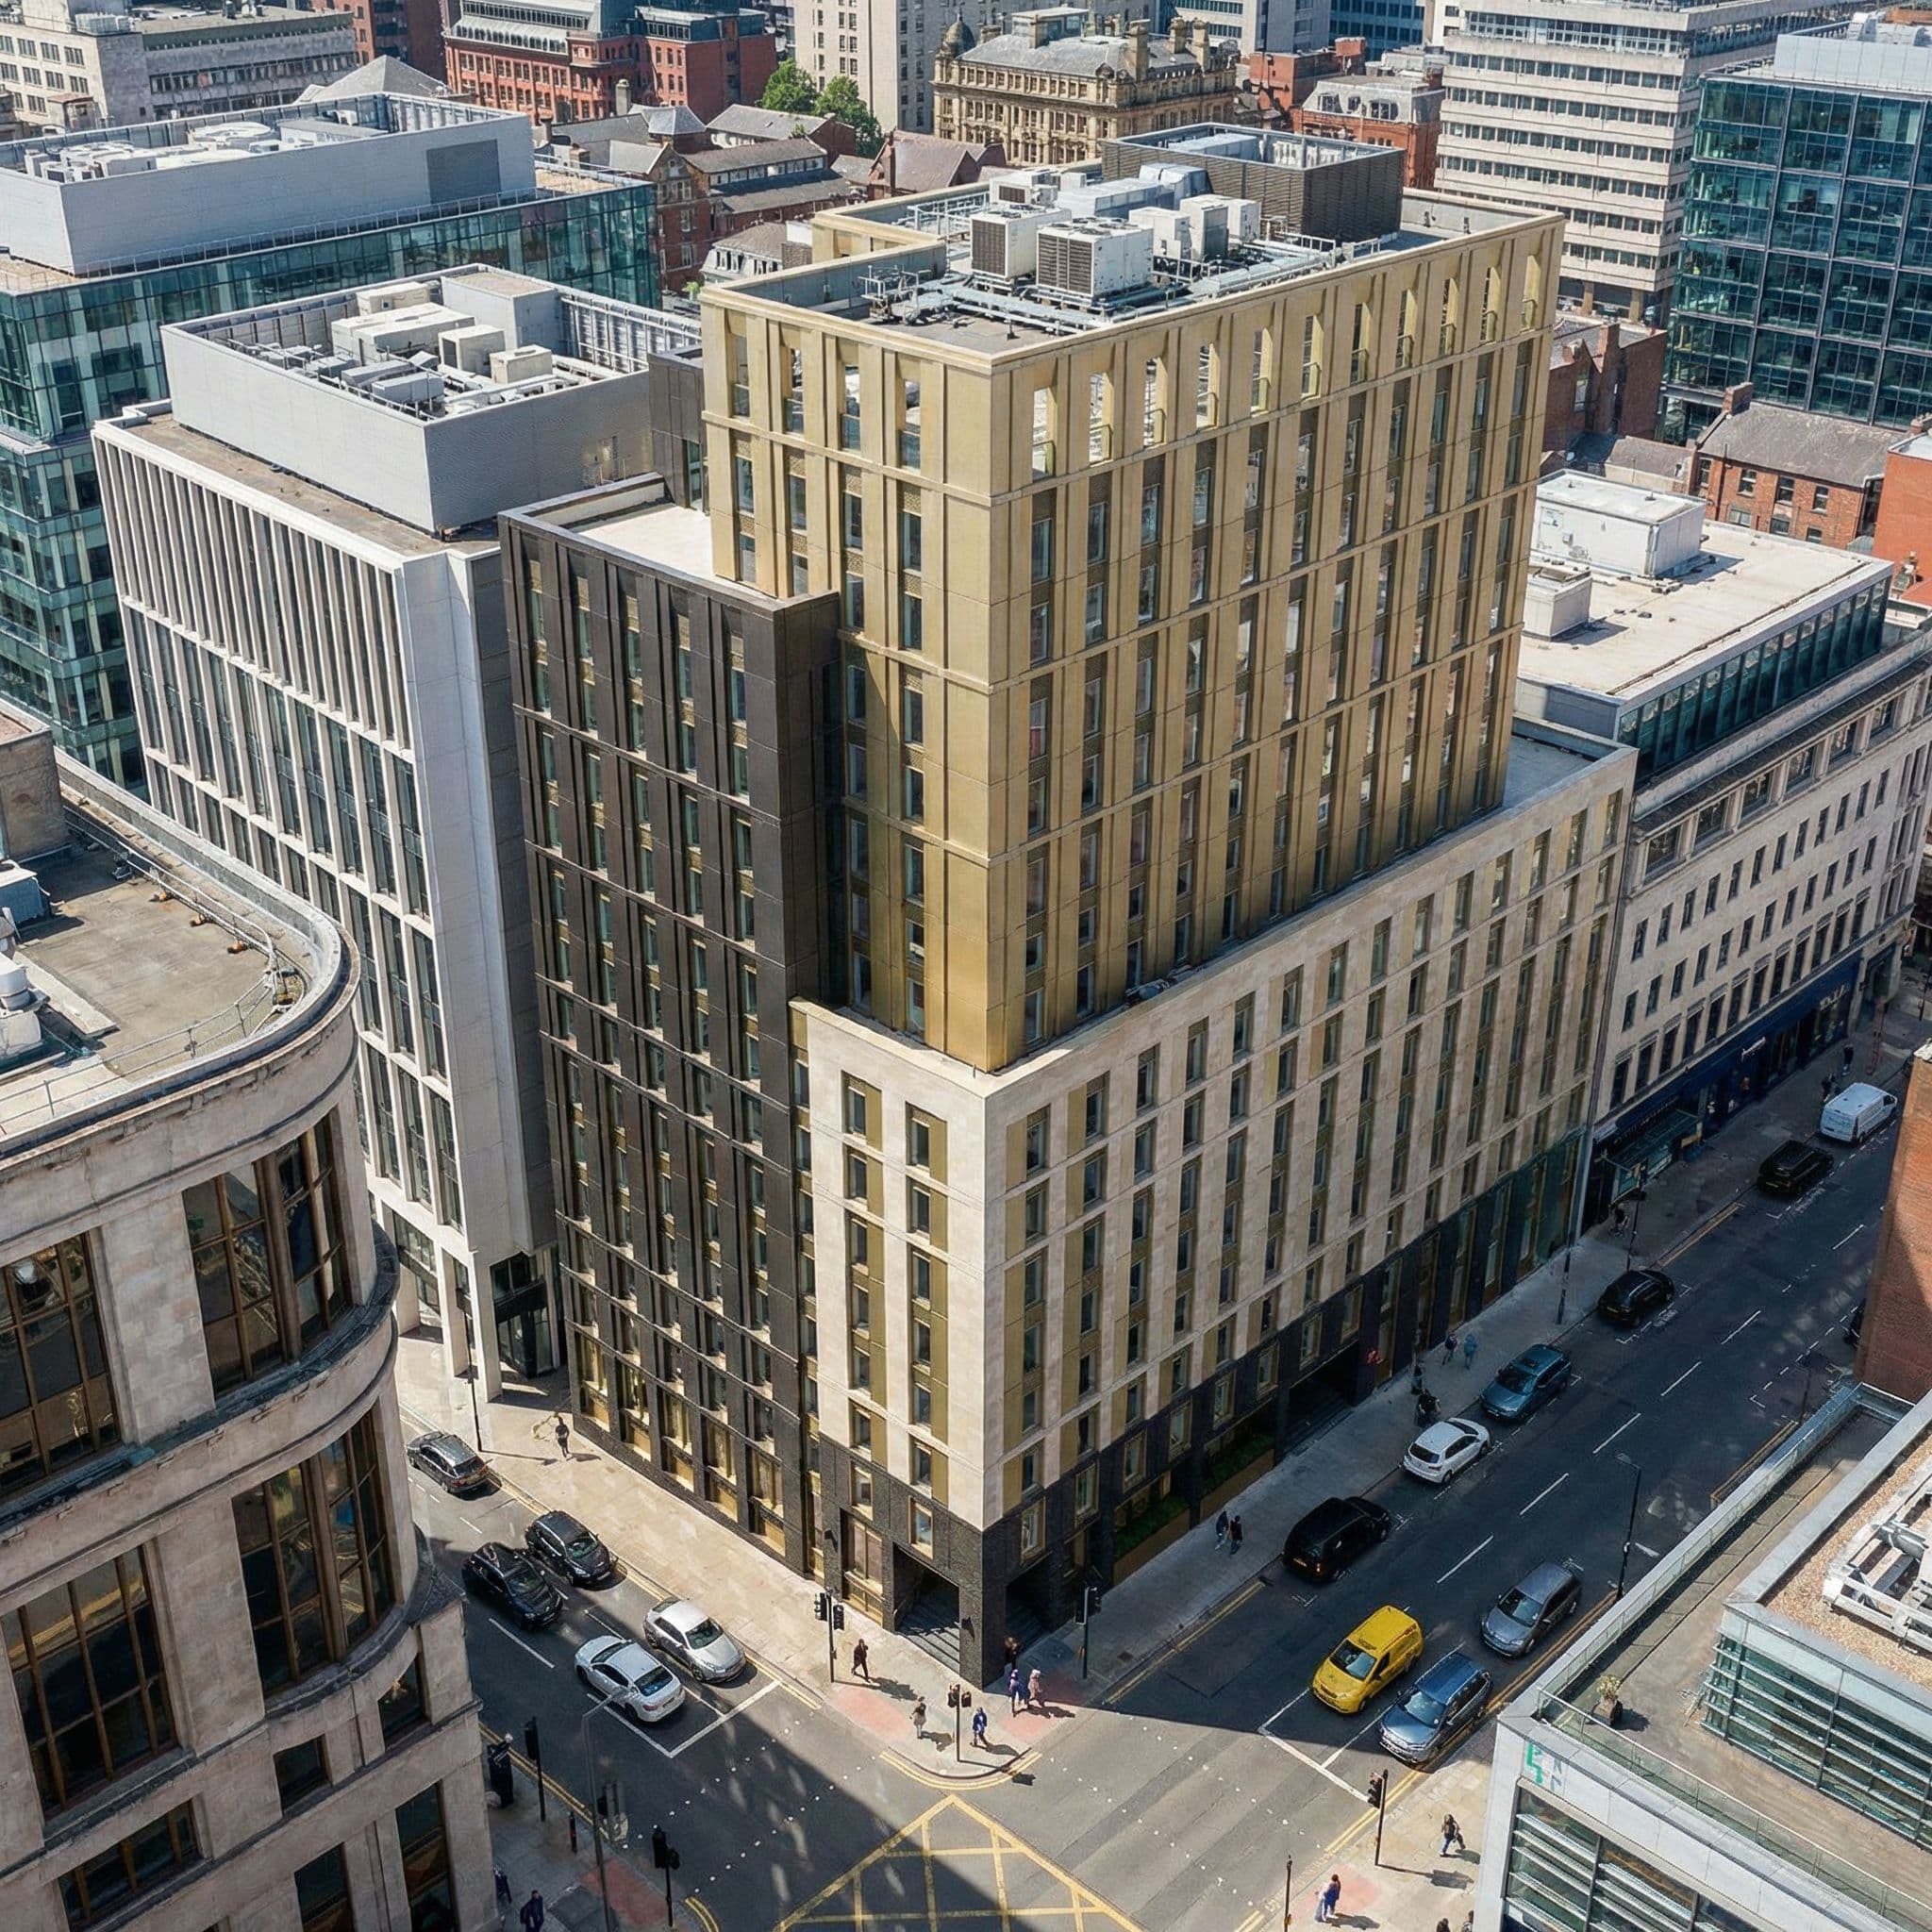

Mosaic Architecture + Design has recently submitted a planning application aimed at creating an exceptional purpose-built student accommodation (PBSA) at Princes House, located at the junction of Waterloo Street and West Campbell Street in Glasgow’s bustling city centre. This initiative, put forth on behalf of TREC Capital, involves the demolition of the current vacant office building to pave the way for a modern 15-storey facility, which will house 287 purpose-built student units alongside essential landscaping, access provisions, and necessary infrastructure.
Contemporary Living Spaces
The proposed accommodation is designed to cater to the evolving needs of students, incorporating a variety of living arrangements, including both cluster rooms and individual studio apartments. This development will feature a range of internal and external amenity spaces, which will provide students with essential facilities such as dedicated study rooms, diverse breakout areas, social spaces, and communal roof terraces. These amenities are tailored to enhance the living experience for future residents, promoting a sense of community and collaboration.
Vision from Mosaic Architecture
Neil Haining, director at Mosaic Architecture and Design, expressed enthusiasm about the development’s potential impact on the city centre. He stated, “This development, which will help re-populate the city centre and provide a new use on an under-used site, will provide new best-in-class PBSA, of which there is a clear shortage of in this part of the city.” Haining emphasised that the design has been meticulously crafted to reflect the site’s immediate context and the surrounding urban landscape, aiming to create a new urban block that embodies both appropriate scale and high-quality materials.
Cutting-Edge Facilities
The building is set to incorporate a wide array of outstanding facilities for residents, with a primary focus on fostering community interaction. Central to this vision is a spacious common room and social hub, complemented by study areas, a large games room, a state-of-the-art gym, and an on-site cinema room. The main entrance, conveniently positioned at the corner of Waterloo Street and West Campbell Street, will lead into the ground-floor amenity space, as well as to elevated roof terraces that are designed to be integral to the everyday life of the building.
Development Insights from TREC Capital
Andrew White, the development manager for TREC Capital, expressed his satisfaction in being part of this transformative project. He remarked, “I am delighted to be involved in the redevelopment of this prime city centre site. The existing building frame is structurally compromised, and the internal layout is unsuitable for conversion, making redevelopment the only option.” White is keen to see the emergence of a new, state-of-the-art student accommodation building that will enhance the character and vibrancy of this central Glasgow location.
The amenity areas proposed within this development are intentionally designed to foster a vibrant and engaging environment, enriching daily life for residents and cultivating a strong sense of community within the building. In the context of a growing demand for high-quality student accommodation in the UK, this project represents a significant opportunity for investors and operators in the PBSA sector.